Friday, July 19, 2013

Wildfires and Home Design: Cladding and Roofing


Once your fire resistant structure is in place, it is time to decide on a roof and a cladding system that can protect that structure. Flying embers that can come at your house like rain is the number one cause for homes being destroyed by wildfires, so there are some simple design choices you can make to protect your home.

When it comes to cladding there are also many different options allowing you to achieve the look you desire, while still protecting your home from scorching destruction. Stone Veneer or Brick Masonry with fire rated mortar can give your home a strong defense while still providing a very natural look. Fiber Cement Siding that covers a piece of 5/8” x rated gypsum board and your structure can provide the look of vinyl siding while protecting your home for 2 to 4 hours. Stucco is an economical choice as a finish and provides a better fire rating than wood shakes, but not as good as brick, stone or fiber cement. Also, wood that is treated with fire retardant chemicals can provide a natural wood look of shake siding with a desired fire resistance. Lastly, the more complicated the joints in the siding, the less likely that embers will blow up under the siding and start the structure on fire.

Fiber Cement Siding


Want the log cabin feel for your home in the woods? Logs can easily burn, but there are products like Everlogs that look like real logs but are made out of concrete and protect your home against the destruction of wildfire. They even make their “logs” with knots and growth rings! Everlogs also specialize in cement “timber” if you are looking to create a magnificent wood entry into your home.

Everlogs provide the look of logs but could save your home from fire.

When choosing materials for your roof, there are many different materials that can be effective to prevent your home from burning quickly. Fiberglass-Based Asphalt Shingles provide an economical and popular option for the roof of your home. Recycled Rubber Tile can provide your roof with a top rated material without breaking the bank. Metal Tile, Clay Tile and Slate roofs can provide both elegance and the needed fire protection for your new home as well, but come at a little higher price.
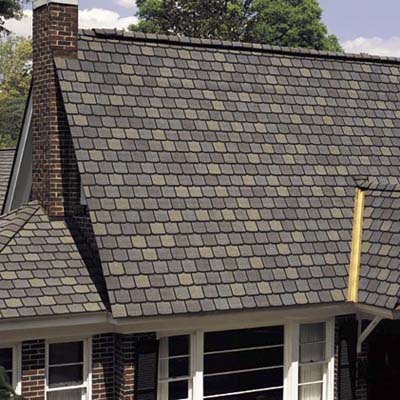
Fiberglass-Based Asphalt Shingles

When designing your roof, it is important not to forget about the possibility of heat and embers getting trapped in eaves and getting into the attic. The best way to protect your roof is to have a fully enclosed soffit and a vent in the fascia which will deflect away heat and gases. Covering all vents in the roof should be a fine mesh screen that will keep out flying embers.

The roofs are only affective if they are clear of debris and flammable materials. This means that each year the gutters need to be cleaned out and dead leaves need to be removed from the roof’s corners in order to protect it from flames.

Did you know that the windows and doors you choose to use can make a difference in the effectiveness of your cladding and roofing systems? Stay tuned for some better window and door choices.  

Wednesday, July 17, 2013

Wildfires and Home Design: Structure and Safe Room


The first aspect of your home that can be enhanced to provide greater protection against fire is the structure. The materials that make up the walls of your home have an enormous effect on the potential for your home to sustain a wildfire. There are a couple alternatives to wood-framed construction that can significantly increase your home’s chance of withstanding the danger of fire. Autoclaved Aerated Concrete Blocks, which provide an hour of fire protection per square inch, are blocks made of concrete and aluminum, but are half the weight of standard concrete blocks and come in manageable widths. A video on the blocks can be found here!  Another option are walls made from Insulated Concrete Forms (ICFs) that can withstand flames for about three hours.  ICFs are ultimately molds filled with 4 to 6 inches of concrete. Unlike wood and steel, concrete does not burn, soften or bend. It takes thousands of degrees Fahrenheit for concrete to start to break down, which means ICFs are a solid (no pun intended) choice for the structure of your home. 

If you decide to go with the popular wood framed house, there are still insulation options that allow your house better protection. Not only will the type of insulation affect the fire resistance of the house, but it will help your house stay cool during the summer and warmer in the winter. One type of insulation that does wonders when protecting from fire is mineral wool insulation that can withstand heat up to 1,800 degrees F.  Cellulose insulation is known to withstand temperatures up to 1,200 degrees F and can be a defense against burning.

Have you ever thought about designing a safe room into your home? A safe room, usually used in tornado and hurricane prone areas, is a hardened structure that provides "near-absolute protection" in extreme weather events. Although FEMA designates these structures for tornado and hurricane areas, they can also protect belongings during a wildfire, with some of the structures having a four hour fire rating. The safe rooms can be placed anywhere within the house and are constructed out of an insulated concrete ceiling, an insulated steel door with multiple deadbolts, and a cast in place steel frame. The room can be as large or as small as you wish and can incorporate “normal” interior finishes. In homes, these rooms can protect personal belongings from theft and fires.


Watch for our next post about how to cover these fire resistant structures with cladding and roofs.

Friday, July 12, 2013

Wildfires and Home Design : Site Design and Maintenance


For years, building codes have helped to protect your house from the possibility of interior fires, but after witnessing all the destruction of wildfires recently in Colorado, we have decided to give some insight into how you can help your house withstand a massive but brief exterior attack with some simple design decisions. We will have 5 different posts, highlighting different design decisions you can make when building and maintaining a home, that may save it from destruction.

First and foremost, it is important to know that firefighters quickly classify structures into three basic categories when a fire is approaching: Needs little or no attention (can survive on its own), needs protection, and cannot be saved. It is in your best interest to be in the category that needs little or no attention and to design to that classification.

We will start with the design of the site of your home, which is ultimately most important and will take yearly maintenance in order to keep your home safe. You start with your home and the 30 feet surrounding it, otherwise known as Zone 1. Within Zone 1, the first 5-15 feet of your home need to be covered by non-flammable ground cover, like water or rock gardens, raised flower beds, patios, and stone walkways. The second part of Zone 1 allows the ground to be covered with vegetation, but it needs to be low to the ground and have space between each plant. All of the vegetation in this zone needs to be able to hold substantial amounts of moisture and not contain high amounts of sap or resin. If you really want vegetation, remember that a short, green lawn will not carry fire, so if you keep it watered and cut, a lawn can protect your home, but don’t have it within 5 feet of your home. Within Zone 2, the next 10-20 feet, the landscape really requires you to make sure that none of your trees are touching and have at least 10 feet between the branches, as well as the branches being trimmed up to the 10 ft mark. Zone 3 has no specific distance and needs less maintenance, but it is smart to clear out dead branches, fallen pine needles, and trim the underlying vegetation. This zone really needs to be a transition point between your manicured Zone 2 and the forest beyond.

Every year thereafter, you will need to make sure and keep the rock area around your house clean of dead leaves and needles, as well as keep the vegetation trimmed and short. Dead branches need to be removed immediately, and trees need to be trimmed. Also, don’t forget the little things; make sure your wood pile is outside of Zone 1 by March, that your address is visible from the main road while everything is in full bloom and that you have easily accessible gates for your fencing. People have been lucky enough to have their home saved from flames by doing these few simple tasks. Don’t believe us?? Watch this video!

Do you have a propane tank? If you do, it is important to place the tank at least 30 feet from your home and surround it by non-combustible ground cover within 10 feet of every side!

Another important aspect to consider when designing your home is the accessibility for fire fighters and their trucks. If your driveway is narrow and without a turn around, firefighters may choose to avoid your home and focus their attention on a more accessible home. Not only does a wide, paved driveway help fire fighters access your home, it also provides another barrier of non-flammable protection around your home. It is ideal that your driveway is at least 12 feet wide up until 150 feet and then 20 feet wide if it is longer, with a turnaround near the house that is at least 30 feet in radius. Don’t forget that the rear of your house needs access as well, so you might want to consider a driveway that circles the home. 
 
Be looking out for our next post about the design decisions for the structure of your home, but if you are looking for more information immediately, the Colorado State Forest Service has some great resources on their website. Click here to check it out.