Wednesday, March 14, 2012

Leading Denver Architects, Godden|Sudik Architecture, Wins Gold at the Best of 50+ Housing Awards

The National Association of Home Builders’ (NAHB) 50+ Housing Council announced the winners of its 2012 Best of 50+ Housing Awards during the International Builders Show last month. These awards honor excellence and innovation in the design, development and marketing of housing for the active adult and service-enriched markets. Denver Residential Architects,  Godden|Sudik Architects, won Best Attached Home (more than 1,800 sq. ft.) for TheAlbero Model at Verona in Highlands Ranch.  Verona is a low-maintenance community for 55+ Active Adults located along the High Line Canal. As Colorado Architectural designers, Godden|Sudik Architects wanted to make sure the Verona community boasted beautiful Tuscan architecture that tied the exterior of these homes to its surrounding environment. This, combined with low-maintenance, energy efficiency, extensive use of Universal Design features and life-flex © Certifications sets Verona apart. The Albero is a 2,725 square foot 3 bed 3 bath ranch plan with a walk out patio level. All main living spaces, including a master retreat, are on the main level and include ample entertaining space and an attached two care garage. 

Verona in Highlands Ranch - Exterior 
Gary Godden - Award Acceptance 


For more information about Verona please click here.  For a full list of Best of 50+ Housing Award winners go to NAHB (National Association of Home Builders).

Tuesday, March 6, 2012

Are Tiny Houses The New Trend?

Recently, Forbes published an article about "The Tiniest Homes for Sale". Whether you're a baby boomer looking to downsize or a young professional trying to keep life small and simple, the new tiny home might have something to offer you. Some of the homes featured in the article are only a few hundred square feet and combine living spaces and private spaces all in one area. We understand that this does not work for everyone, perhaps only a small percent of the population, but we embrace the idea of functional design. Whether, a small 600 square foot space fits your needs or a 6,000 square foot space accommodates your lifestyle better, Godden|Sudik Architects always tries to design award winning homes that incorporate as many useful details as possible.


To read the full article by Forbes, click here.

Friday, March 2, 2012

IKEA Custom Residential Homes

Recently, an article was published on www.msn.com about a modular home designed by Ideabox. The home features 745 square feet and is completely furnished by IKEA. Currently, Godden|Sudik Architects, a leading Colorado Architecture Design firm, is designing a series of custom residential homes for the Denver, Colorado area with the same concept of using only IKEA products. All cabinets, vanities, media centers, etc.

Create your free online surveys with SurveyMonkey, the world's leading questionnaire tool.

Tuesday, February 7, 2012

2012 NAHB International Builders Show

This year at the International Builders Show (IBS) Gary Godden will be presenting an educational session titled "Competing Against Foreclosures: Powerful Architecture and Land Planning Solutions that "Sizzle" for Distressed Properties". The lecture informs the audience of how to analyze their current properties and teaches them how to boost their curb appeal and attract buyers. 


Follow the link to read more about the lecture. http://www.buildersshow.com/Global/EventFrame.aspx?url=http%3A//ibs12.buildersshow.com%2F5_0%2Fsessions%2Findex.cfm%3Fst%3Dspeakers

Monday, January 16, 2012

Balancing Form and Function

Here is an interesting NPR Broadcast about the Denver Art Museum and the San Francisco Contemporary Jewish Museum. They discusses the form and function of the addition to the DAM and its design and how some people love what it adds to the Denver cityscape, while others feel that the building is an extreme example of using a celebrity architect to help create tourism within the city. They also discuss the form and function of the San Francisco Contemporary Jewish Museum and the differences between the two museums. Libeskins San Francisco museum seems to be more widely accepted by all and it can be argued that this is because of the two very different uses of the museums.  What do you think?


Click Here to Listen:
http://www.npr.org/player/v2/mediaPlayer.html?action=1&t=1&islist=false&id=97965115&m=97983164


Thursday, December 8, 2011

The 15 Best Housing Markets For The Next Five Years

Business Insider's Mamta Badkar merges data sources--the S&P/Case-Shiller and Fiserv--to assert that Business Insider has "combed through Fiserv's data and picked the best housing markets for the next five years." We're thinking we'll stick around until 2016, just to see if they're right.


Click Here to read more...

Monday, December 5, 2011

AIA Design Competition Results


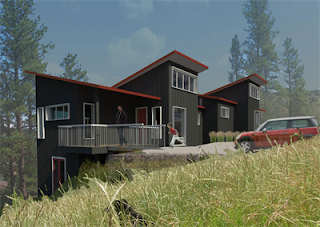
AIA Denver and CAD-1, Inc. have partnered for the design-build competition for Blue Spruce Habitat for Humanity located in Kittredge, Colorado. The project benefits Hazell and her son Titus. "Currently, Hazell and Titus live in a too-small cabin, and she works several jobs to support her son. She says she feels so blessed that she found Habitat for Humanity as she has always longed for a home and stability, especially now that she has her "miracle child.”

A multitude of individuals throughout the design industry teamed up to create innovative, energy conscious homes and the results were very impressive. The winning team consists of Molly Blakley, Assoc. AIA; Alan Ford, AIA; Kathy Ford, AIA; and Matt Weaver, Assoc. AIA. Alan Ford Architects P.C. is the Architect of Record. (Winning home shown above)

Click here to view images from all the entries.

$85,000 is needed for this project to become a reality and donations can be made at  GivingFirst.org

Check donations should be sent to Habitat for Humanity of Colorado (550 S. Wadsworth Blvd., Ste. 150, Lakewood, CO 80226) with AIA Denver in the memo line.